
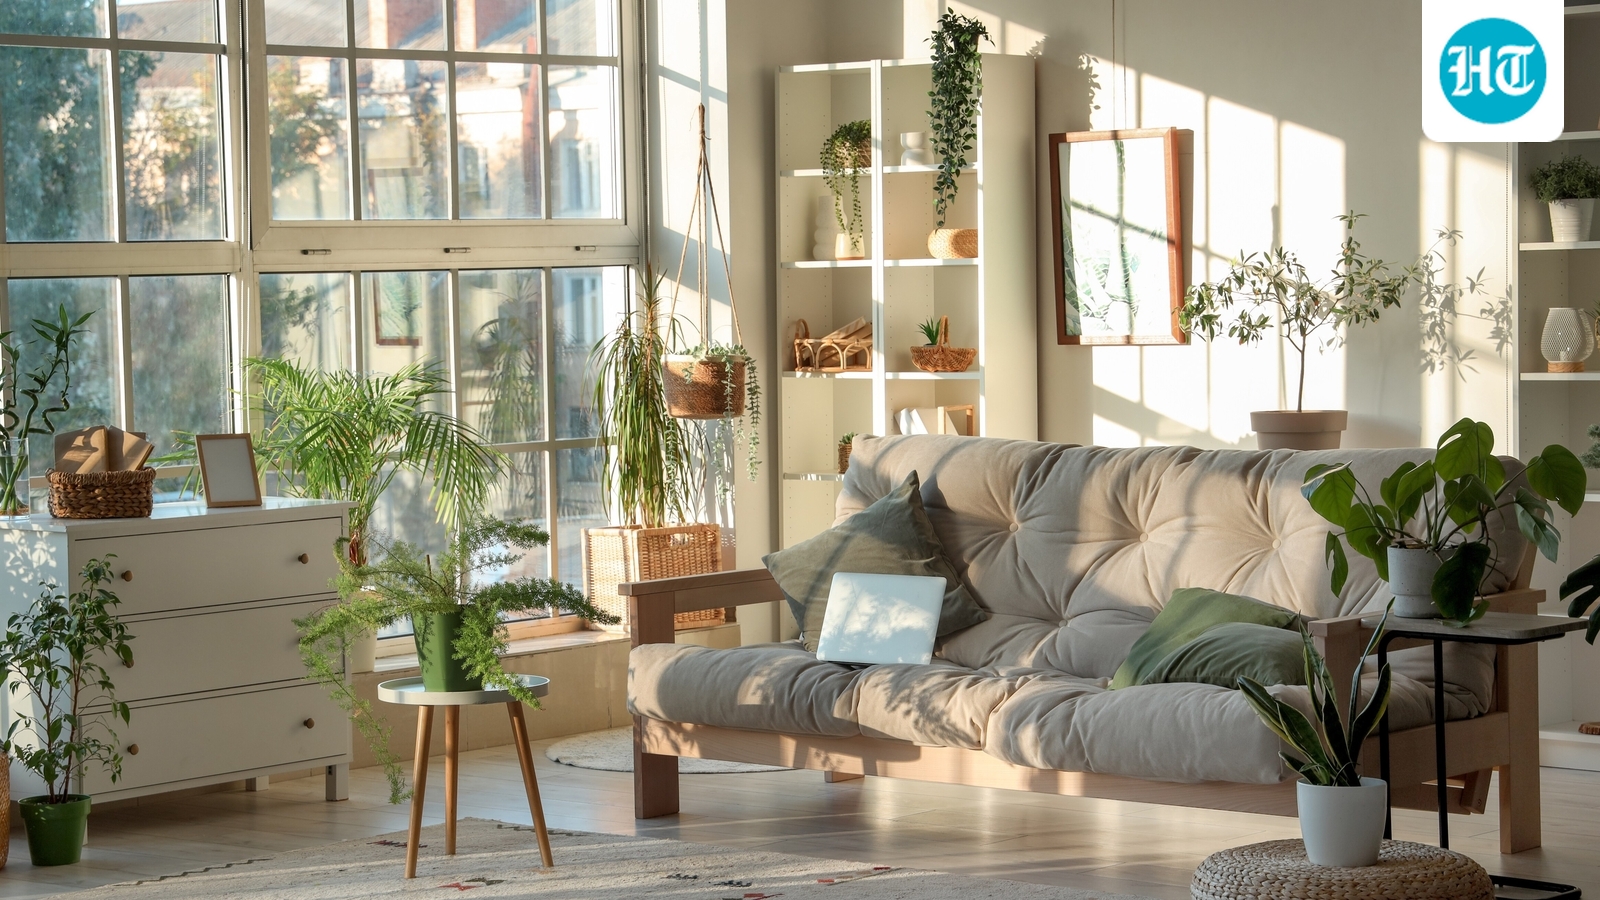
Eco-conscious home builders are turning away from vertical concrete buildings to focus on horizontal living spaces. This shift towards low-density estates uses biophilic design to protect the environment. These structures use local materials and natural ventilation to reduce energy usage, showing that architectural brilliance means having a connection with nature.
For many years, the high-rise buildings in cities were the ultimate representation of luxury living in India. But now, with increasing environmental challenges such as urban heat islands, higher carbon footprints, and extreme spatial congestion in the city, there is a paradigm shift taking place in the way we plan our habitats. Eco-conscious home builders and environmentally-minded people are turning their back on the vertical density of concrete buildings and focusing on horizontal living spaces.
This shift is not merely an inclination towards more open space but rather is a part of a larger trend toward eco-centric master planning. This trend toward low density, resort-linked estates is based on three fundamental principles of sustainability: Regenerative land stewardship, biophilia, and environmental viability.
1. Regenerative land stewardship and active conservation: Previously, any development or conservation of rural areas has caused fragmentation of the ecosystem where any unplanned clearing has negatively affected the local ecosystem and hydrological properties of the soil. On the contrary, low density horizontal estates emphasise land stewardship via effective environmental management.
With the inclusion of residential areas in planned natural reserves, a large area of land is left unspoiled and teeming with life. Professional property management takes care of harvesting of rain water, conservation of soil, conservation of micro forests, and organic land management. The man-made structures adjust themselves to the existing landscape rather than making any change in the natural landscape.
2. Biophilic architecture and low-impact vernacular design: In contrast to high-rises in cities that make use of artificial material along with air-conditioning, biophilic design makes use of ideas derived out of local wisdom. Biophilic design is all about designing buildings in harmony with nature.
These constructions have been able to provide natural insulation and protection from weather conditions using environmentally friendly materials like unplastered local laterite stones, local wood, and terracotta tiled roofs with low slopes. Big verandas and sit out spaces offer maximum cross ventilation and entry of sunlight, resulting in little need for artificial cooling and energy usage. It is evident that architectural brilliance is not about creating big carbon footprints but about having an intimate connection with nature.
3. Circular micro-ecosystems and sustainable asset care: Apart from structure design, sustainable living is also based on efficiency of resources. Structures that exist in isolation often have problems with inefficiency of energy usage, improper waste disposal, and high consumption of water.
The inclusion of living spaces within a larger eco-reserve managed by professionals results in the formation of micro-ecosystems. The integration of solar energy, decentralised waste disposal, organic composting, and water treatment ensures that the property operates in an environmentally-friendly way. With uniform eco-sensitive standards for all spaces, efficient use of resources is guaranteed, without the wastage found in individual rural lands.
As urban environmental pressures rise in intensity, the very idea of luxury is being permanently redefined. Sustainable architecture does not merely involve the creation of artificial structures within nature but also of environments that touch the earth lightly. Low density and biophilic horizontal design principles are the signs of rising environmental consciousness, where spatial well-being, architectural humility, and environmental responsibility blend to create sustainable sanctuaries for future generations to come.
Another important aspect of eco-centric horizontal design is its potential to strengthen the relationship between communities and their surrounding environment. Unlike conventional urban developments, which often prioritise built-up space over shared natural areas, low-density planning creates opportunities for residents to engage with landscapes, gardens and open spaces as part of their everyday lives. This can encourage outdoor activity, improve psychological well-being and foster a stronger sense of belonging. However, these benefits depend on responsible planning, accessibility and the long-term preservation of natural resources.
The success of this approach also rests on how sustainability is measured beyond the initial construction phase. Factors such as land-use efficiency, the availability of essential services, transportation requirements and the ecological impact of development must be considered before adopting horizontal expansion as a preferred model. Without careful planning, low-density housing can contribute to urban sprawl, increased dependence on private vehicles and the loss of agricultural land. Therefore, the objective should not simply be to build horizontally but to ensure that every development has a clearly defined environmental responsibility.
For India's rapidly urbanising landscape, the future of sustainable housing will depend on balancing human aspirations with ecological limits. By combining thoughtful master planning, locally appropriate architecture and accountable resource management, eco-centric horizontal developments can offer an alternative that places environmental resilience and quality of life at the centre of modern living.